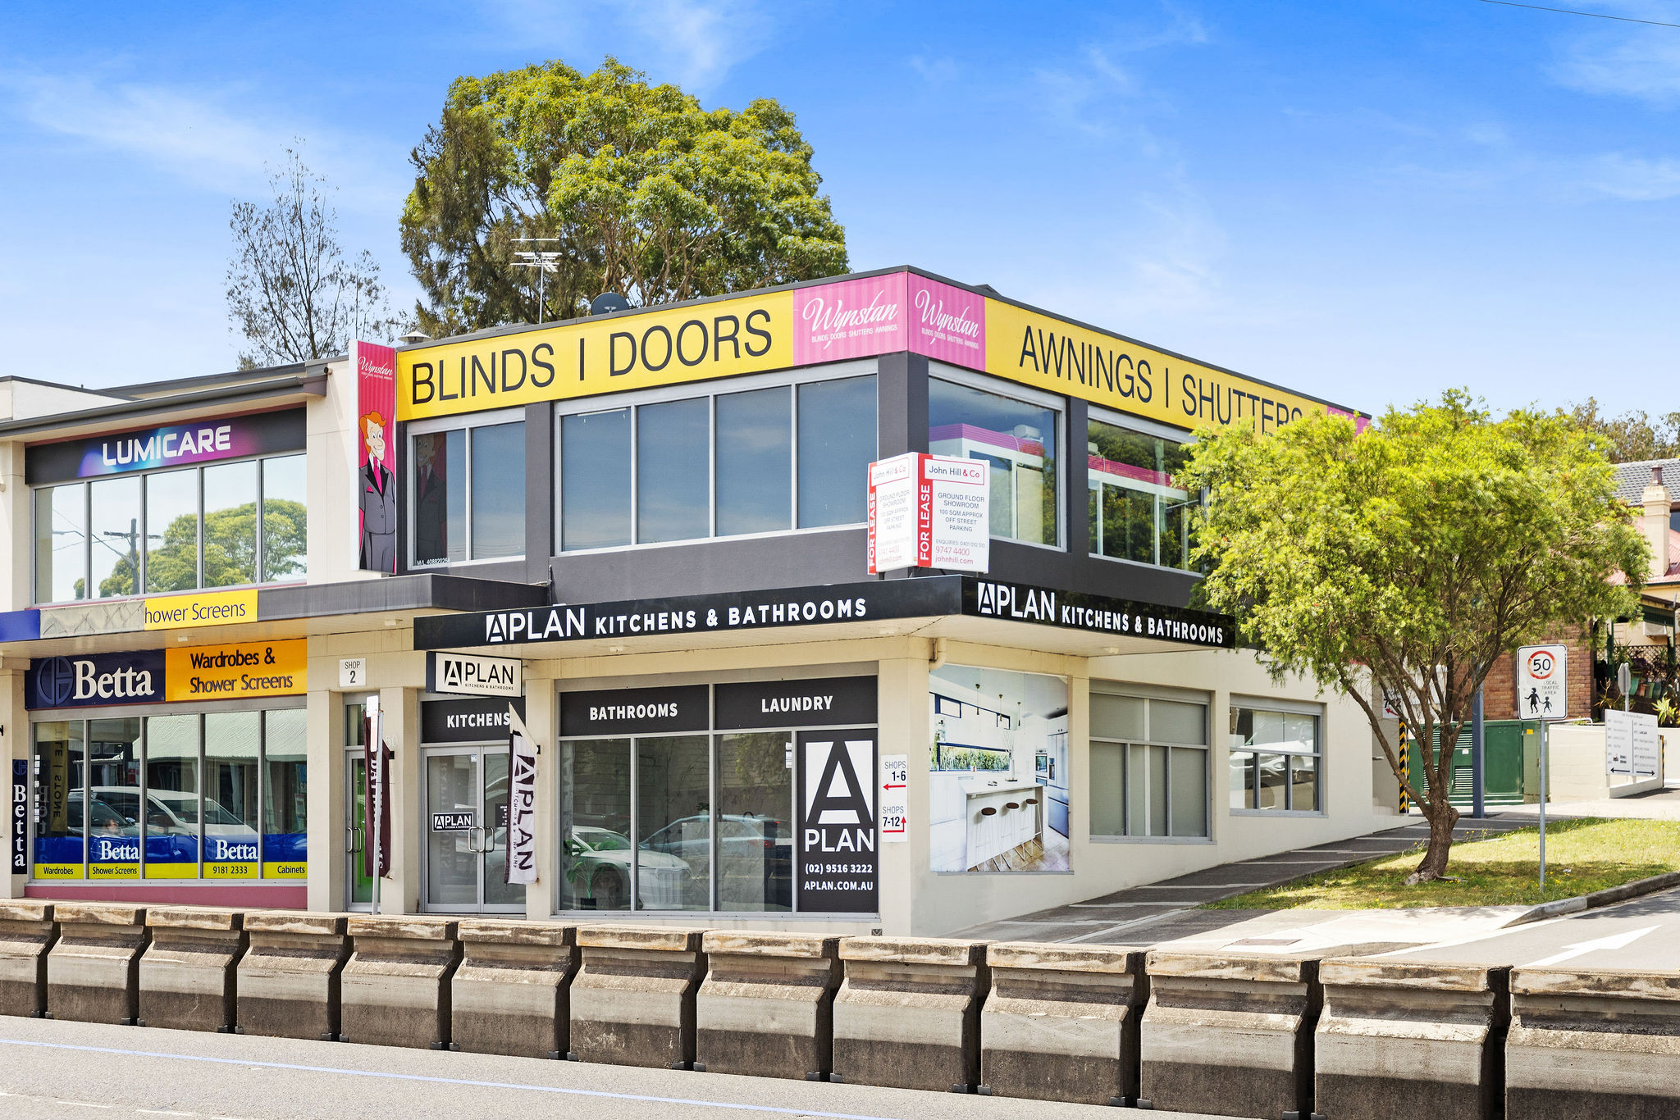
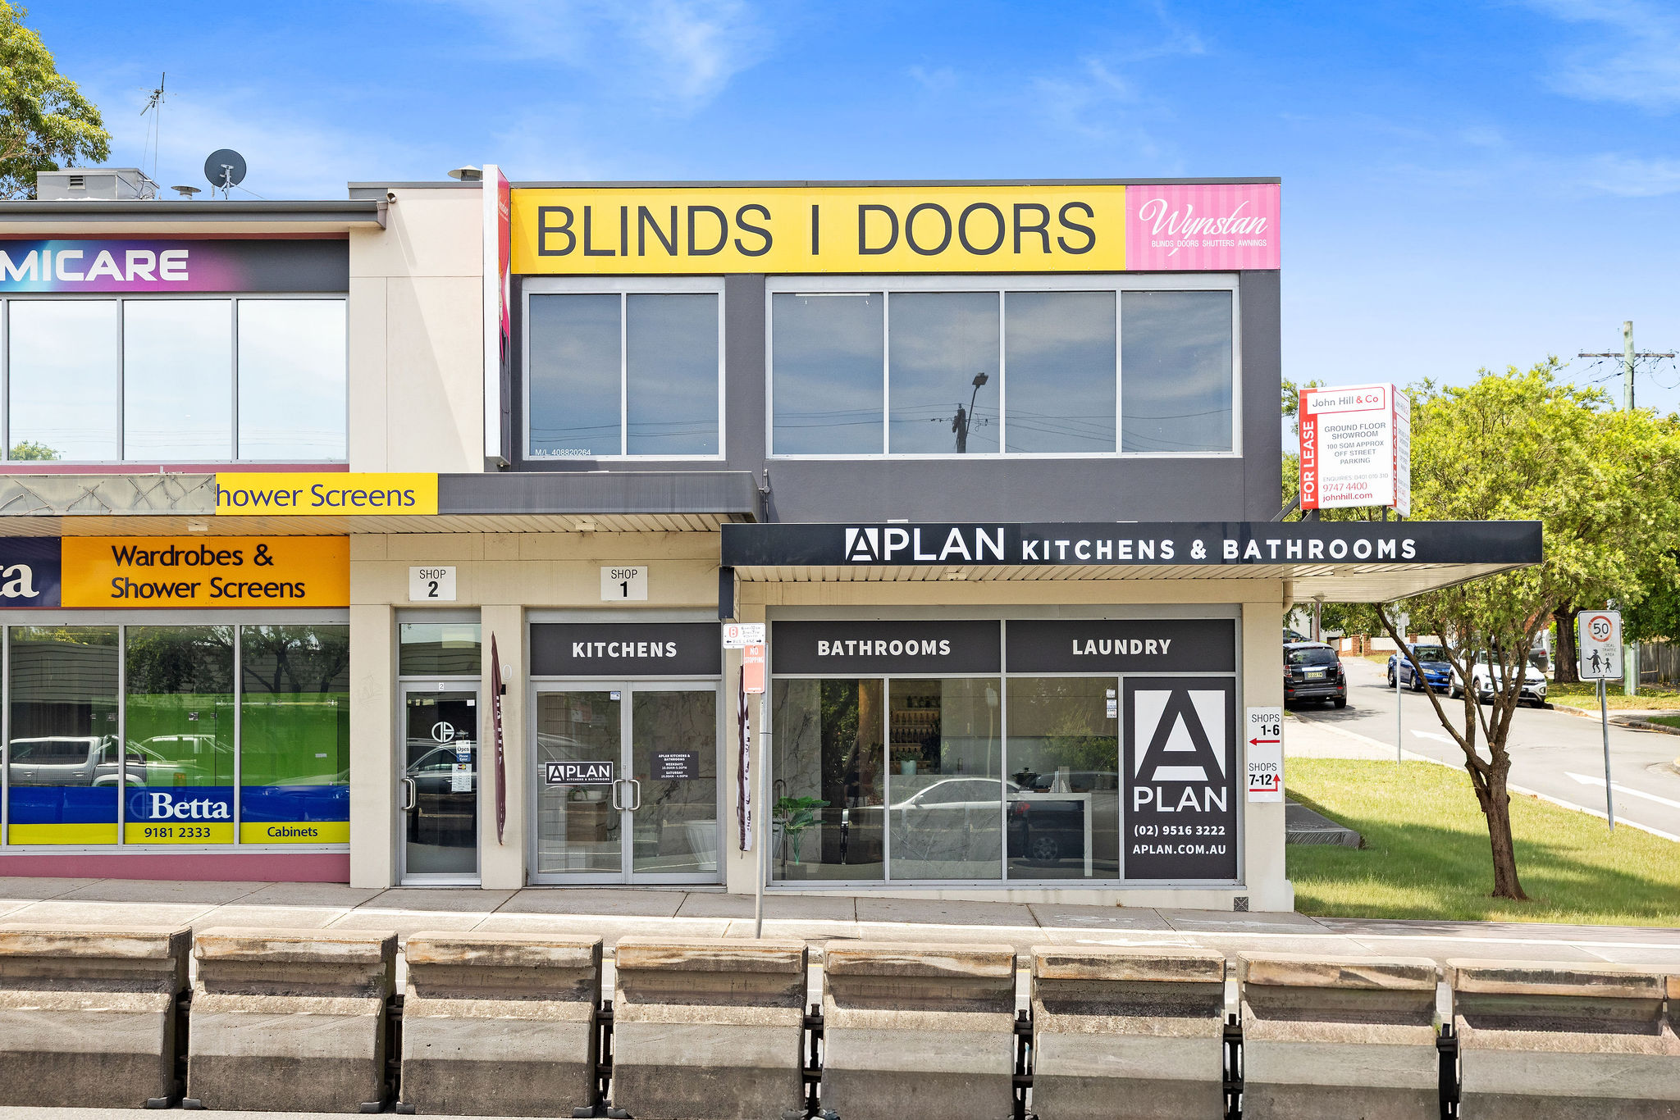
Own a corner showroom on Victoria Road.
7/50-62 Victoria Road: a 130 square metre showroom and office suite, with frontage to more than 40,000 vehicles a day. Offered with vacant possession, for sale by private treaty.
Request the Information MemorandumThe opportunity
A high-exposure address to own, or to hold.
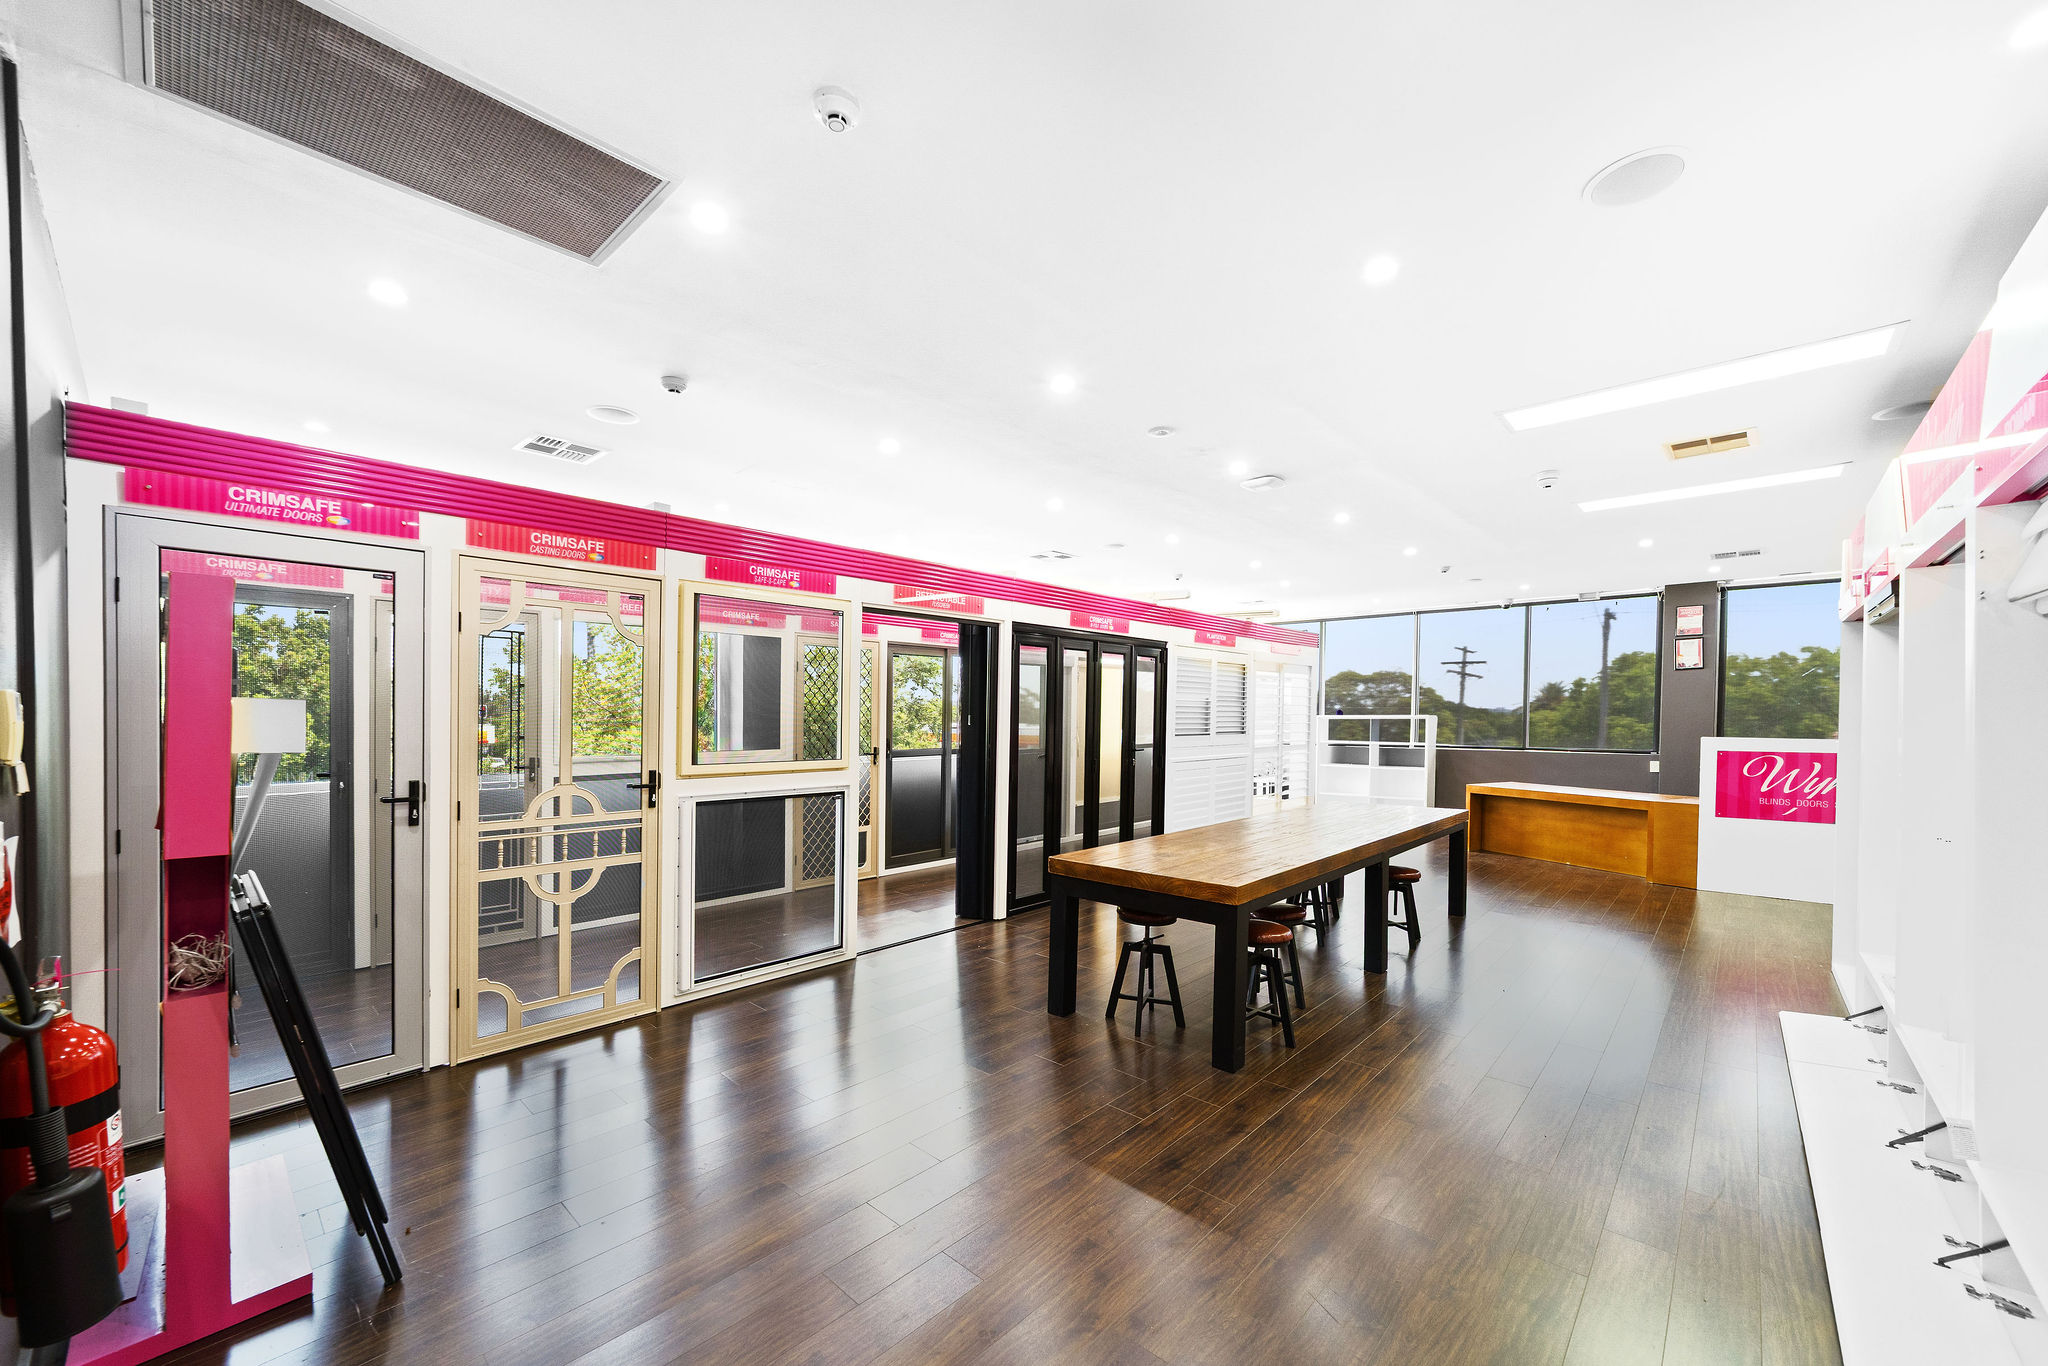
7/50-62 Victoria Road is a corner commercial suite of roughly 130 square metres: a showroom of about 90 square metres with full-width glazing to Victoria Road, a separate office of around 21 square metres lit by a skylight and reached by an internal stair, and around 19 square metres of ancillary space. A kitchenette, bathroom and storage complete the suite, with one car space on title.
The previous occupant has vacated, so the suite is offered with vacant possession. That makes it equally suited to a business that wants to occupy a prominent Victoria Road address, and to an investor who will lease it to one. MU1 Mixed Use zoning keeps both pools deep.
For an owner-occupier
Secure your own street-front address on one of the inner west's busiest arterials. Trade from the showroom, run the business from the office suite, and stop paying rent on someone else's premises. Move in as it stands or fit out to suit.
For an investor
A flexible, well-located strata suite with vacant possession lets you set the lease on current terms rather than inherit an old one. MU1 zoning and Victoria Road exposure support a broad tenant pool and steady occupier demand.
Exposure that holds
The corner position carries frontage to more than 40,000 vehicles a day, with a service station directly opposite keeping sightlines open. This is presence on the street that a tucked-away suite cannot replicate.
The layout
A showroom and office suite, plan in hand.
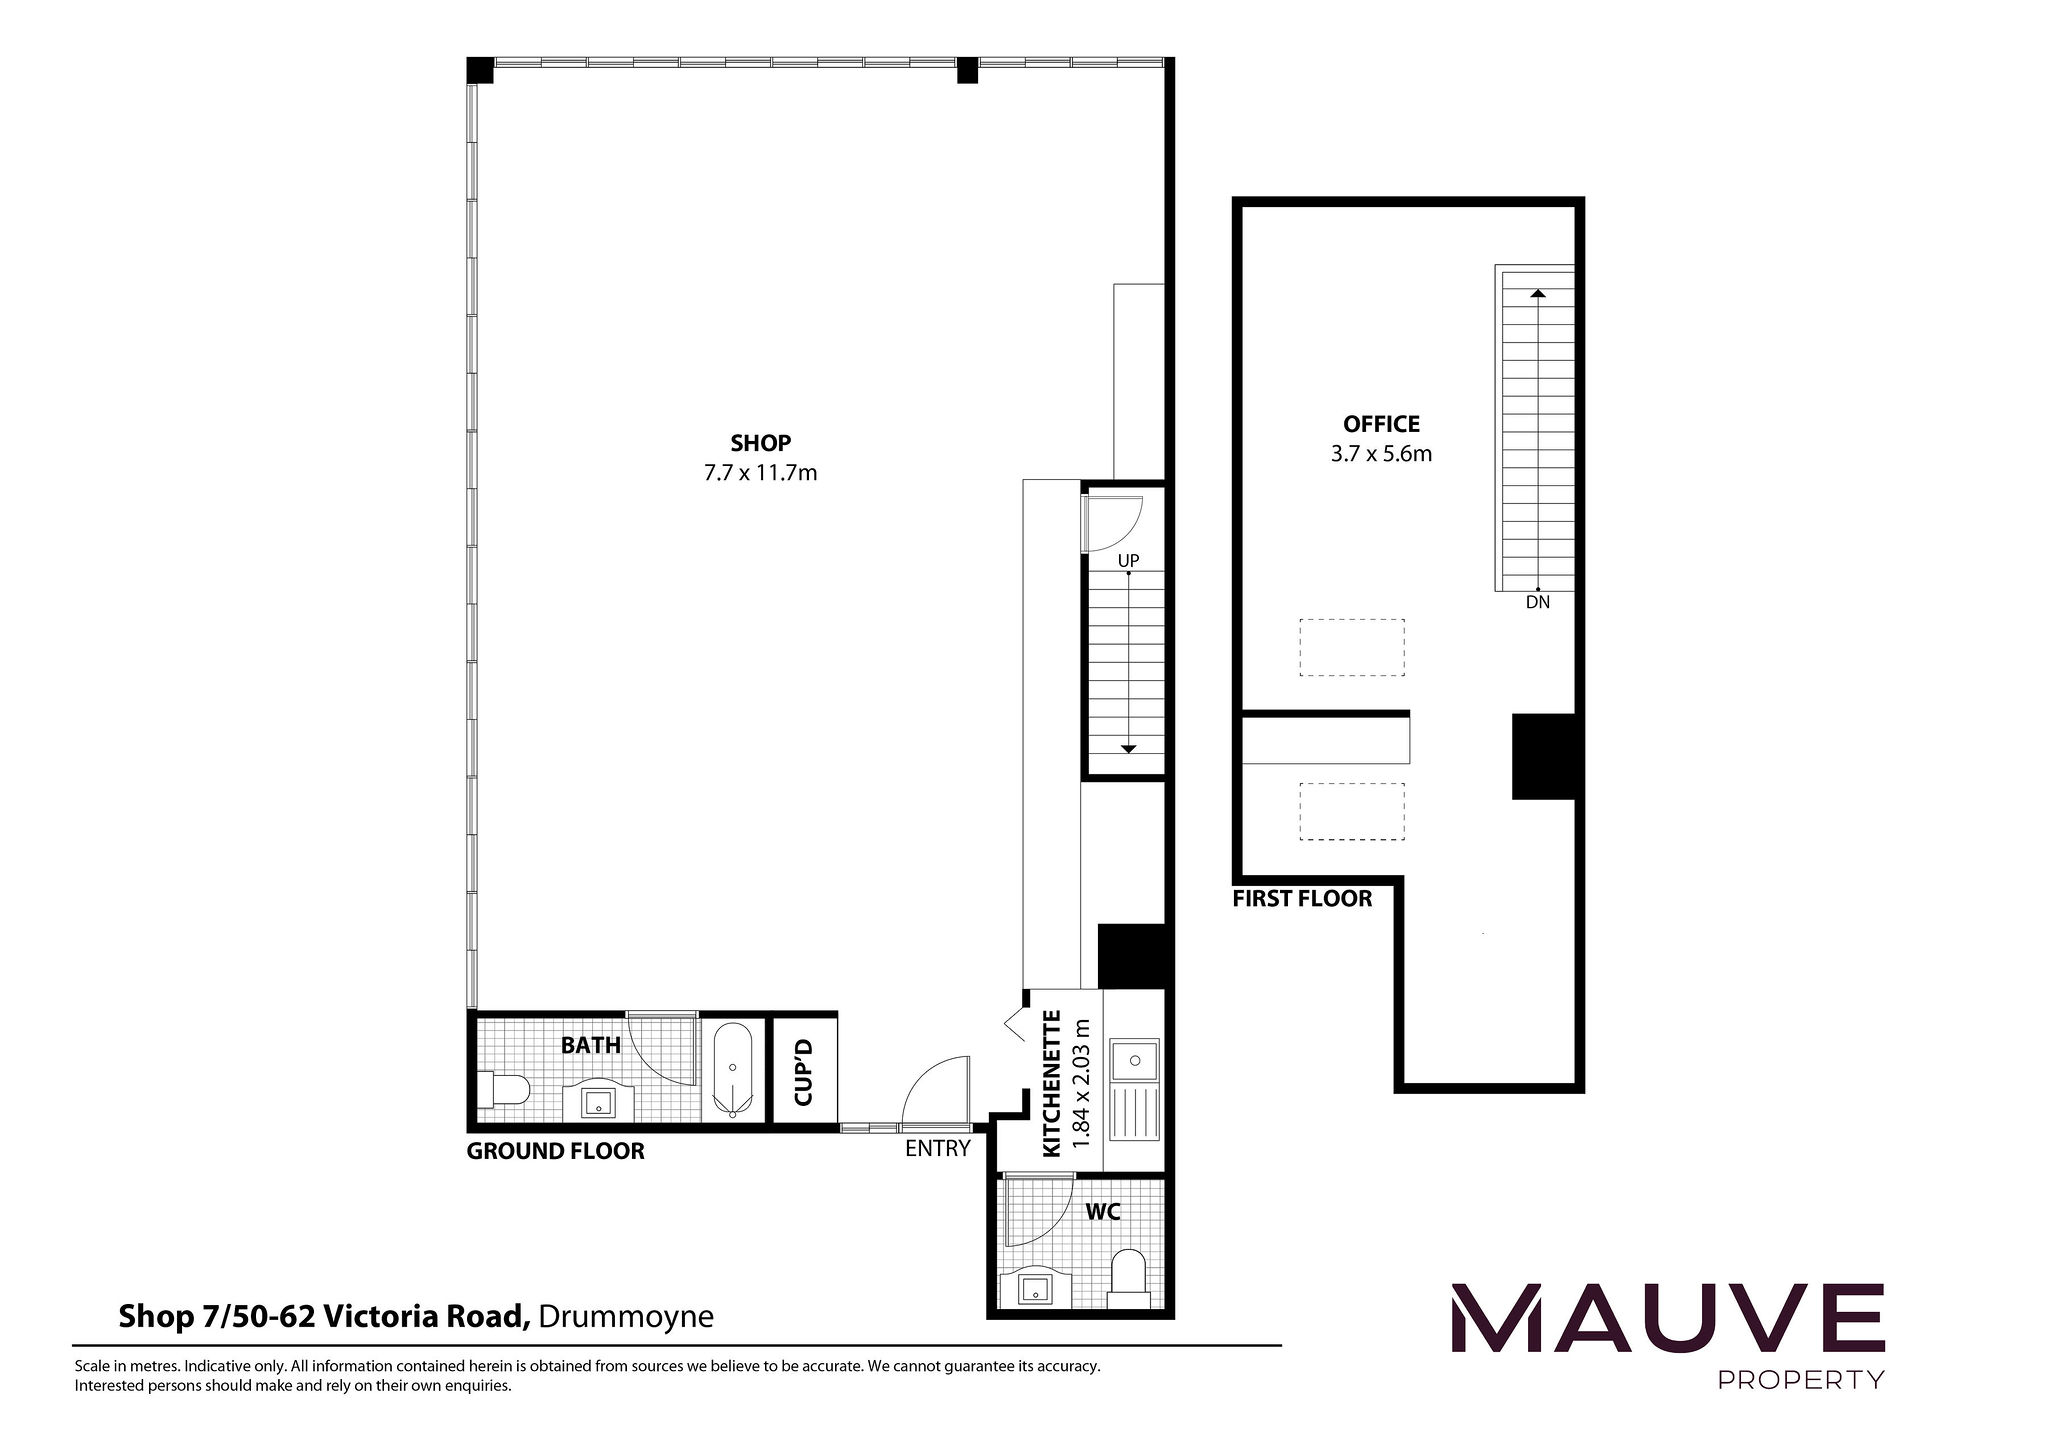
The suite reads as one workable address: a wide showroom open to the street, a self-contained office reached by an internal stair, and the amenities a business needs day to day.
- Showroom~90 sqm, 7.7 m x 11.7 m
- Office~21 sqm, 3.7 m x 5.6 m
- Kitchenette1.84 m x 2.03 m
- Bathroom and WCTwo amenities
- Storage and entryCupboard plus vestibule
- Total~130 sqm
Areas are approximate and indicative only.
A closer look
The suite, the frontage, the corner.
Photographs show the suite as occupied by the previous tenant. Offered with vacant possession, ready to occupy or fit out.
Location for business
On Victoria Road, where the traffic already is.
Victoria Road is one of the inner west's principal arterials, carrying more than 40,000 vehicles a day past the door (Transport for NSW). The corner position turns that traffic into frontage: full-width glazing on two aspects, with the service station opposite holding the sightlines open. For a customer-facing business this is presence on the street that a tucked-away suite cannot replicate; for an investor it is the daily exposure that keeps quality space leased.
Drummoyne sits roughly seven kilometres from the Sydney CBD in the City of Canada Bay, an affluent catchment with a median household income above $130,000 and a professional, university-educated workforce. The immediate precinct runs to medical and allied-health rooms, professional services and showroom retail, the natural neighbours for an MU1 address. Birkenhead Point Outlet Centre, around a kilometre away, draws regional shoppers across more than 120 stores.
Access is straightforward. High-frequency bus routes run along Victoria Road at the door, the Drummoyne ferry wharf is nearby, and one car space comes on title. Looking ahead, Sydney Metro West (target opening around 2032) places Drummoyne within the catchment between the future Five Dock and The Bays stations. Drummoyne itself will not have its own Metro station, so we frame it as catchment access, not a station at the door.
Getting there
- Sydney CBD~7 km
- Birkenhead Point Outlet Centre~1 km
- Victoria Road bus routesHigh-frequency, at the door
- Drummoyne ferry wharfNearby
- On-title parking1 car space
Distances are approximate and indicative only.
Around the address
- Frontage exposure40,000+ vehicles a day
- Catchment income$130,000+ median household
- Local precinctMedical, professional, retail
- Outlet retail drawBirkenhead Point, 120+ stores
- Metro West catchmentFuture, see note below
Sydney Metro West (target opening around 2032) places Drummoyne within the catchment between the future Five Dock and The Bays stations. Drummoyne itself will not have its own Metro station.
Permitted uses
MU1 Mixed Use: a deep pool of uses.
Under the Canada Bay Local Environmental Plan 2013, the suite sits within an MU1 Mixed Use zone. The uses below are indicative of what the zone contemplates and are the first question most owner-occupiers ask. Each remains subject to council and planning approval (STCA), so confirm your intended use before you commit.
Indicative only and subject to council and planning approval (STCA). Permitted-use specifics should be verified on the NSW Planning Portal Spatial Viewer for the property before you rely on them.
Request the Information Memorandum
7/50-62 Victoria Road is for sale by private treaty, open for private inspection by appointment. Complete the form and we will send the Information Memorandum to your inbox, then a member of the team will be in touch within four hours to arrange an inspection or talk through the opportunity.